

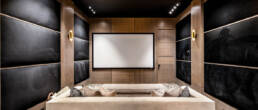
When homeowners start planning a basement remodel, one of the first questions we hear is whether they want a home theater or a media room. The two terms often get used interchangeably, but they describe different spaces with different goals, layouts, and budgets. Understanding the difference before you start designing can help you avoid overbuilding a space you will not fully use, or underbuilding one that leaves you wishing you had done more. In this guide, we will break down what separates a true home theater from a media room, how to decide which one fits your household, what to expect from the design and build process, and how sound and lighting choices factor into either option.
What Defines a Home Theater
A home theater is a dedicated, single-purpose room built specifically for watching movies and shows in an immersive setting. It usually has a large projection screen or a very large display, tiered or stadium-style seating, controlled lighting, and acoustic treatments on the walls and ceiling to manage sound quality. Many home theaters also include blackout capability, since ambient light from windows or hallways can wash out a projected image.
Because a home theater is designed around one activity, the room itself tends to be more specialized. Seating is arranged to face the screen rather than facing each other, lighting is dimmable or fully controllable, and the acoustic design accounts for where speakers are placed relative to the seating. This specialization is what creates the immersive experience people associate with a true home theater, but it also means the room is less flexible for other everyday uses.
If you are drawn to the idea of a cinema-style experience at home, complete with the sound and visual quality you would expect from a commercial theater, a dedicated home theater is likely the better fit. You can see examples of what this looks like in practice through our custom home theater service.
It is worth noting that a true home theater also tends to require more planning around structural and mechanical details, such as ceiling height, HVAC placement, and electrical capacity for equipment racks. These details are easy to overlook early on, but they have a real impact on comfort and performance once the room is finished, which is why we address them during the design phase rather than after construction begins.
What Defines a Media Room
A media room, by contrast, is a flexible living space that includes a television or screen but is not built around one narrow purpose. It might double as a family room, a game room, or a casual gathering space, with comfortable seating arranged for conversation as much as viewing. Lighting in a media room is usually more functional, since the space needs to work for reading, game nights, or everyday use, not just movie watching.
Media rooms tend to be more budget-friendly and easier to fit into a basement that also needs to serve other purposes. They can still include upgraded audio and a larger display, but the design does not require the same level of acoustic treatment, seating specialization, or light control as a true home theater. This makes a media room a practical choice for households that want an upgraded viewing experience without dedicating an entire room solely to it.
For many families, a media room strikes the right balance between an elevated entertainment space and a room that still gets used for everything else basement space is good for, including hosting guests near a custom wet bar or family movie nights that do not require total silence and darkness.
Because a media room is not built around a single activity, it also tends to be easier to update over time. Furniture can be rearranged, additional seating can be added as a family grows, and the space can adapt to new uses without the constraints that come with a purpose-built theater layout.
Key Differences to Consider When Planning Your Basement
Beyond the basic definitions, a few practical factors tend to drive the decision between a home theater and a media room.
- Available square footage, since a dedicated home theater generally needs more space to accommodate tiered seating and screen distance
- Budget, as acoustic treatments, blackout solutions, and theater-grade seating add cost compared to a more flexible media room setup
- How often the space will be used for movie watching versus other activities
- Whether other family members will use the basement for purposes unrelated to viewing
- Your tolerance for a room that cannot easily be repurposed later
Households with dedicated movie nights, a love of film, or a desire for a true cinema experience tend to lean toward a home theater. Households that want a comfortable, multi-use space that still feels upgraded often do better with a media room. Neither option is objectively better, it comes down to how your family actually plans to use the space day to day.
It is also worth thinking a few years ahead. A growing family, a future home sale, or a change in how you entertain can all affect which option makes more sense long term. A media room’s flexibility can be an advantage if your needs are likely to shift, while a dedicated theater is a stronger choice if movie watching is a consistent, long-term priority for your household.
Sound and Lighting: Why They Matter More Than You Think
 Regardless of which option you choose, sound and lighting have an outsized effect on how a basement entertainment space actually performs once it is finished. These are also the details that are hardest to fix after construction, so getting them right during the design phase matters.
Sound Considerations
In a home theater, sound insulation is used to prevent noise from traveling into other parts of the house, while acoustic panels inside the room manage echo and improve clarity. A media room does not usually need the same level of soundproofing, but upgraded speakers and thoughtful placement still make a noticeable difference in everyday viewing. In either case, the location of ductwork, plumbing, and structural framing can affect where speakers and acoustic panels are practical to install, which is another reason to plan sound early rather than after finishes are already in place.
Lighting Considerations
Home theaters rely on controlled, dimmable lighting and blackout solutions to protect image quality. Media rooms benefit from layered lighting that can shift between bright, functional light for daytime use and softer, ambient light for movie nights or gatherings.
Basements present some unique challenges here, since natural light is often limited or absent altogether. That can work in favor of a home theater, where blackout conditions are easier to achieve, but it means a media room needs a more intentional lighting plan to avoid feeling closed in or one-dimensional.
How the Design Process Differs Between the Two
Once you have a sense of which direction fits your household, the design and planning process looks a little different depending on which path you choose. Both paths start with the same basic question, how the room will function day to day, but the answer shapes everything from layout to material selection from that point forward.
Designing a Home Theater
Home theater design starts with screen size and viewing distance, which determines seating placement and room dimensions. From there, we plan acoustic treatments, wiring for surround sound, blackout solutions for any windows, and dimmable or zoned lighting. Seating is typically tiered or raised in rows to improve sightlines. We also plan equipment placement early, since projectors, receivers, and speaker wiring all need to be accounted for before drywall and flooring go in.
Designing a Media Room
Media room design starts more like a living space, with layout driven by how the family gathers rather than screen placement alone. We focus on comfortable seating arrangements, flexible lighting, and finishes that hold up to everyday use, while still incorporating a quality display and sound system. Storage is often part of the plan too, whether that means built-ins for games and media equipment or simple shelving that keeps the room functional as its use evolves over time.
In both cases, finish selections such as flooring, wall treatments, and lighting fixtures play a major role in how the finished space feels. If you are working through those decisions, our interior design finish selection service can help you choose materials that support the acoustic and aesthetic goals of either space.
Which One Is Right for Your Basement Remodel?
If you are still deciding, it can help to think through a few quick questions:
- Do you want a room used almost exclusively for movies, or a space that serves multiple purposes?
- Is your basement large enough to dedicate a full room to a theater setup, or does the space need to multitask?
- Are you working with a budget that allows for acoustic treatments, blackout solutions, and tiered seating?
- Will other members of the household use this room for things other than watching movies?
There is no wrong answer here, only the option that fits how your family actually lives. Many homeowners in Highlands Ranch, Lone Tree, and Castle Rock choose a media room specifically because their basements also need to accommodate guests, workouts, or kids’ activities, while others with more available square footage opt for a dedicated theater as a standalone feature.
If you are torn between the two, it can help to walk through your basement’s actual floor plan with a designer before making a final decision. Seeing how much space is realistically available, and how it connects to other planned areas like a wet bar or guest suite, often makes the right choice much clearer than trying to decide in the abstract.
Bring Your Vision to Life With Altura Design Build
Whether you are picturing a true cinema experience or a comfortable media room built for everyday family life, we can help you plan a basement space that fits your household and budget. We serve homeowners throughout Castle Rock, Castle Pines, and the surrounding Highlands Ranch area with custom, owner-led design-build services.
Ready to talk through your options? Get an estimate today and let our team help you decide between a home theater and a media room for your basement remodel. From initial layout ideas through final finish selections, we are here to guide every step of the process.
Looking for custom basement remodeling in Castle Rock, Castle Pines, Parker, Lone Tree, Highlands Ranch, or Littleton?
Altura Design Build creates personalized basement remodels, guest suites, home theaters, wet bars, home gyms, and bathroom renovations designed around your lifestyle. Contact us today to schedule a consultation.
Like this article? Spread the word!
Related Posts

What Is a Finish Selection Service, and Do You Need One for Your Remodel?
Wondering if a finish selection service is right for your remodel? Altura Design Build…

How to Plan a Basement Remodel Timeline From Design to Move-In
Planning a basement remodel in Colorado? See what to expect from design to move-in, then…

Why Late Summer Is the Perfect Time to Start Your Basement Remodel: Beat the Holiday Rush
Considering a basement remodel in Castle Rock, CO before winter? Start planning now to…