

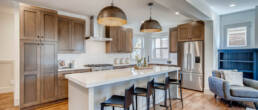
More homeowners in Castle Rock are turning unused basement square footage into a space built for entertaining. A finished lower level is nice, but a custom bar is what actually gets used week after week — for game nights, holiday gatherings, or a quiet drink at the end of a long day.
At Altura Design Build, we work with Castle Rock homeowners who want their basement bar to feel like a real extension of the home, not an afterthought bolted onto a corner of the room. Over the years, we’ve noticed a handful of features come up again and again as the ones homeowners care about most. If you’re weighing what to include in your own custom bar, here are seven features worth considering.
Why Basement Bars Are a Growing Trend in Castle Rock Homes
Basements in Castle Rock tend to be larger and more open than in many other Colorado markets, which gives homeowners room to design a dedicated entertaining space instead of squeezing a bar cart into a corner. As more families prioritize hosting at home, a basement bar has become one of the most requested upgrades we see — right alongside home theaters and guest suites.
A well-planned bar does more than hold bottles and glassware. It creates a gathering point for the whole lower level, giving guests a reason to linger instead of drifting back upstairs. It also tends to be one of the more visible, high-impact features in a finished basement, which is part of why it’s such a popular addition for homeowners who want their remodel to feel distinctive.
There’s also a practical side to the trend. Many Castle Rock homes have basements that were left unfinished or only partially finished at the time of purchase, which means homeowners are often designing the space from a blank slate rather than reworking something outdated. That flexibility makes it easier to plan a bar area intentionally, positioning it near existing plumbing lines or electrical panels to help keep the project more straightforward. It also means the bar can be designed alongside other basement features, like a home theater or a game room, so the whole lower level works together as one cohesive entertaining space rather than a collection of separate rooms.
1. Built-In Cabinetry Designed Around the Space
Off-the-shelf bar furniture rarely fits a basement’s layout the way built-in cabinetry does. Custom cabinetry is one of the first features homeowners ask about because it solves two problems at once: storage and style.
What Homeowners Typically Look For
- Full-height cabinets for liquor, mixers, and bar tools
- Open shelving for glassware display
- Drawer storage for linens, coasters, and bar accessories
- Cabinet finishes that match or complement the rest of the basement’s design
Built-in cabinetry also makes better use of awkward basement layouts, like the space around support columns or under stairs, that off-the-shelf furniture simply can’t accommodate.
2. A Statement Countertop or Bar Top
The bar top is usually the visual centerpiece of the whole setup, so it’s no surprise homeowners spend real time choosing the material and finish. It’s also one of the most durable surfaces in the room, which matters given how much use it gets.
Popular choices we see requested most often include:
- Quartz for a clean, low-maintenance surface that resists staining
- Granite for a natural stone look with more variation and character
- Butcher block or wood for a warmer, more traditional feel
- Waterfall edges, where the countertop material continues down the sides, for a more modern look
Whatever material is chosen, the bar top tends to set the tone for the rest of the room’s finishes, from cabinetry to flooring.
3. Layered Lighting That Sets the Mood
Lighting is often underestimated early in the planning process, but it’s one of the features that makes the biggest difference in how a finished bar actually feels. A single overhead fixture rarely does the space justice.
Common Lighting Layers
- Under-cabinet lighting to illuminate the countertop and highlight the bar top material
- Pendant lighting over the bar for a focal point
- Recessed lighting for general room brightness
- Dimmer switches so the space can shift from bright and functional to warm and low-lit
Homeowners who invest in layered lighting tend to be the ones who use their basement bar most consistently, since the space can adapt to a casual weekday evening or a full house on game day.
4. Wet Bar Plumbing and Beverage Refrigeration
This is where a basement bar shifts from a serving station to a fully functional wet bar. Adding a sink and dedicated refrigeration means fewer trips upstairs and a much more convenient setup for entertaining.
Wet Bar vs. Dry Bar
- A wet bar includes plumbing for a sink and often a dishwasher or ice maker line
- A dry bar skips the plumbing and focuses on storage, serving space, and display
Homeowners choosing a wet bar typically add:
- A prep or bar sink
- A beverage or wine refrigerator
- An ice maker
- A dedicated wine or kegerator unit for those who entertain frequently
Because plumbing and electrical work are involved, this feature usually requires more upfront planning than the others on this list, which is worth factoring into both budget and timeline.
5. Seating That Encourages People to Stay

A bar without comfortable seating doesn’t get used the way it’s intended to. Seating is one of the simpler features on this list, but it has an outsized effect on how the space actually functions during a gathering.
Homeowners typically choose between:
- Built-in bench seating along one side of the bar
- Freestanding barstools that can be moved or reconfigured
- A mix of bar-height seating and a nearby lounge area for overflow
The right choice usually comes down to how the basement is used the rest of the time. Bars that double as a family hangout space tend to favor flexible, movable seating, while bars built purely for entertaining often lean into a more fixed, built-in layout.
It’s also worth thinking about traffic flow when planning seating. A bar positioned too close to a stairway or a main walking path can end up feeling cramped once stools are added, especially when several guests are standing and chatting nearby. Leaving enough clearance around the bar area, and thinking through where people will naturally gather during a party, helps the finished space feel comfortable rather than tight.
6. Dedicated Storage for Glassware, Wine, and Spirits
Beyond general cabinetry, many homeowners want storage built specifically around how they entertain. This is one of the more personalized features, since it depends heavily on individual habits and preferences.
Examples we see requested often:
- Wine racks or a small wine wall for collectors
- Stemware racks that hang glasses upside down to save shelf space
- Open display shelving for specialty spirits or glassware
- Drawer inserts sized for bottle storage
This kind of storage keeps everything organized and within reach, which matters more than it might seem once a bar is actually in regular use.
7. Entertainment and Technology Integration
A basement bar rarely exists in isolation. Most homeowners want it to connect with the rest of the entertainment space nearby, whether that’s a home theater, a game room, or simply a television for watching sports.
Features that tend to come up in this category:
- Mounted televisions positioned for easy viewing from bar seating
- Integrated sound systems tied into the rest of the basement’s audio setup
- Charging stations or outlets built into the bar itself
- Smart lighting or climate controls that can be adjusted from a phone or panel
Homeowners who plan this integration early in the design process, rather than adding it after construction, tend to end up with a cleaner, more cohesive final result. Running wiring and cable lines before drywall goes up, for example, avoids the visible cords and surface-mounted boxes that can make an otherwise well-designed bar feel unfinished.
Planning Considerations Before You Build
Before finalizing a wish list of features, it helps to understand the practical side of adding a bar to a Castle Rock basement.
Permits and Code Requirements
Any bar that includes plumbing or new electrical work typically requires permits, and inspections are part of the process to make sure everything meets local code. This is one area where working with a licensed, experienced team matters, since permitting requirements can vary depending on the scope of work.
Budget Expectations
Costs vary widely depending on materials, whether the bar includes plumbing, and the level of custom cabinetry involved. Dry bars with simpler finishes sit at the lower end of the range, while full wet bars with premium countertops, custom cabinetry, and integrated appliances cost more. Getting a detailed, itemized estimate upfront is the best way to understand what a specific combination of features will actually cost.
Homeowners often find it helpful to prioritize features rather than trying to include everything in a first-phase build. Cabinetry, countertops, and lighting typically form the foundation of a bar’s cost, while additions like a wine wall, a kegerator, or higher-end entertainment integration can sometimes be planned as later upgrades if budget is a bigger consideration than timeline. A clear, itemized estimate makes it easier to see where those trade-offs make sense.
Timeline
Because a custom bar often involves design selections, permitting, and coordination between trades, it’s not usually a quick weekend project. Homeowners should expect the process to take a few months from initial consultation to final walkthrough, depending on complexity and how many of the features above are included.
It’s also worth thinking about how a bar fits into a broader basement remodel timeline. Homeowners who are finishing an entire lower level at once, rather than adding a bar to an already-finished space, often find the process moves more efficiently, since plumbing, electrical, and framing work can be planned together instead of in separate phases. For homeowners adding a bar to an existing finished basement, a bit more coordination is usually needed to tie new work into the existing space without disrupting finishes that are already in place.
Bringing These Features Together in Your Castle Rock Basement
The features above aren’t a checklist that every basement bar needs — they’re a starting point for figuring out what matters most for how you actually plan to use the space. Some homeowners want the full wet bar with premium finishes and entertainment integration. Others prefer a simpler dry bar with great lighting and thoughtful storage. Either approach can result in a space the whole household actually uses.
What matters most is planning these features together from the start, rather than adding them one at a time. A bar top chosen without lighting in mind, or cabinetry planned without storage needs in mind, tends to feel disjointed once construction is finished. A cohesive design process from the beginning leads to a much stronger result.
Start Planning Your Custom Basement Bar in Castle Rock
We create custom basement bars for homeowners across Castle Rock and nearby communities, working through every decision from cabinetry to lighting to plumbing as an owner-led, family-run team. If you’re ready to talk through what a custom bar could look like in your own basement, we’re here to help.
Ready to see what’s possible for your own space? Schedule a consultation with our team, and we’ll walk through your basement, talk through which features make sense for how you entertain, and put together a clear, detailed plan for your custom bar — no pressure, just an honest conversation about your project. Schedule Your Consultation or contact us to get started.
Looking for custom basement remodeling in Castle Rock, Castle Pines, Parker, Lone Tree, Highlands Ranch, or Littleton?
Altura Design Build creates personalized basement remodels, guest suites, home theaters, wet bars, home gyms, and bathroom renovations designed around your lifestyle. Contact us today to schedule a consultation.
Like this article? Spread the word!
Related Posts
Home Theater vs. Media Room: What’s the Difference for Your Basement?
Home theater or media room for your basement? Altura Design Build breaks down the…

What Is a Finish Selection Service, and Do You Need One for Your Remodel?
Wondering if a finish selection service is right for your remodel? Altura Design Build…

How to Plan a Basement Remodel Timeline From Design to Move-In
Planning a basement remodel in Colorado? See what to expect from design to move-in, then…